The pit goes in with the slab
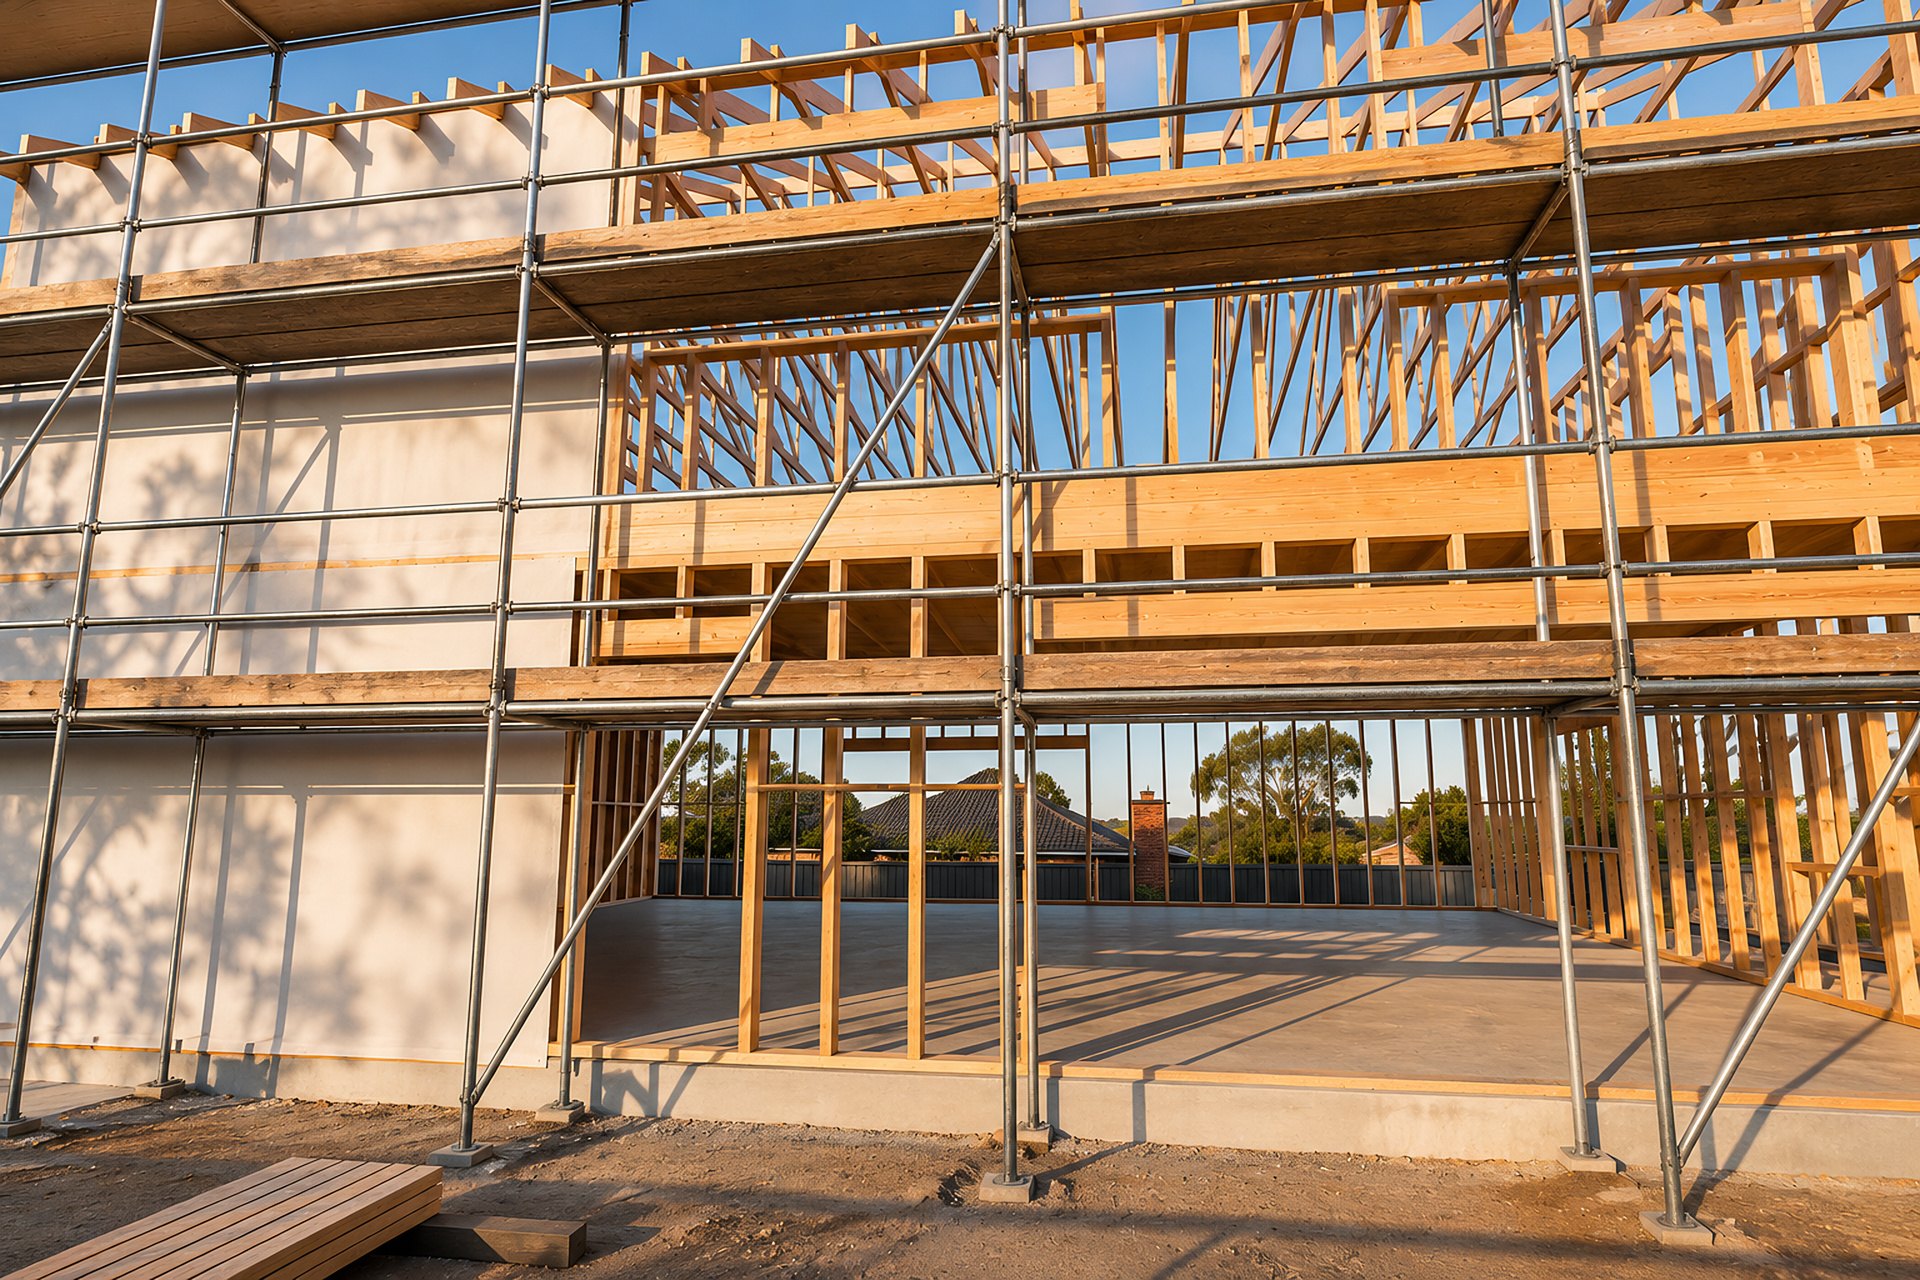
A RISE 300 needs a pit of 150 mm, or 50 mm with a ramp into the cabin. In a new build the pit is formed in the slab when it’s poured, at the size and depth on the plans. Cutting one into a finished slab later means more work and more cost.
The shaft size has to be on the plans
Every RISE 300 is made to its site, with a shaft from 800 x 800 mm up to 1400 x 1400 mm. A shaft drawn before anyone has chosen the lift can end up the wrong size, and fixing that is building work. Choose the lift first, then draw the shaft around it.
Send us your plans and we’ll price the lift in writing and give your builder the lift’s planning figures: the pit, the shaft and the openings.
Glass tower or builder’s shaft
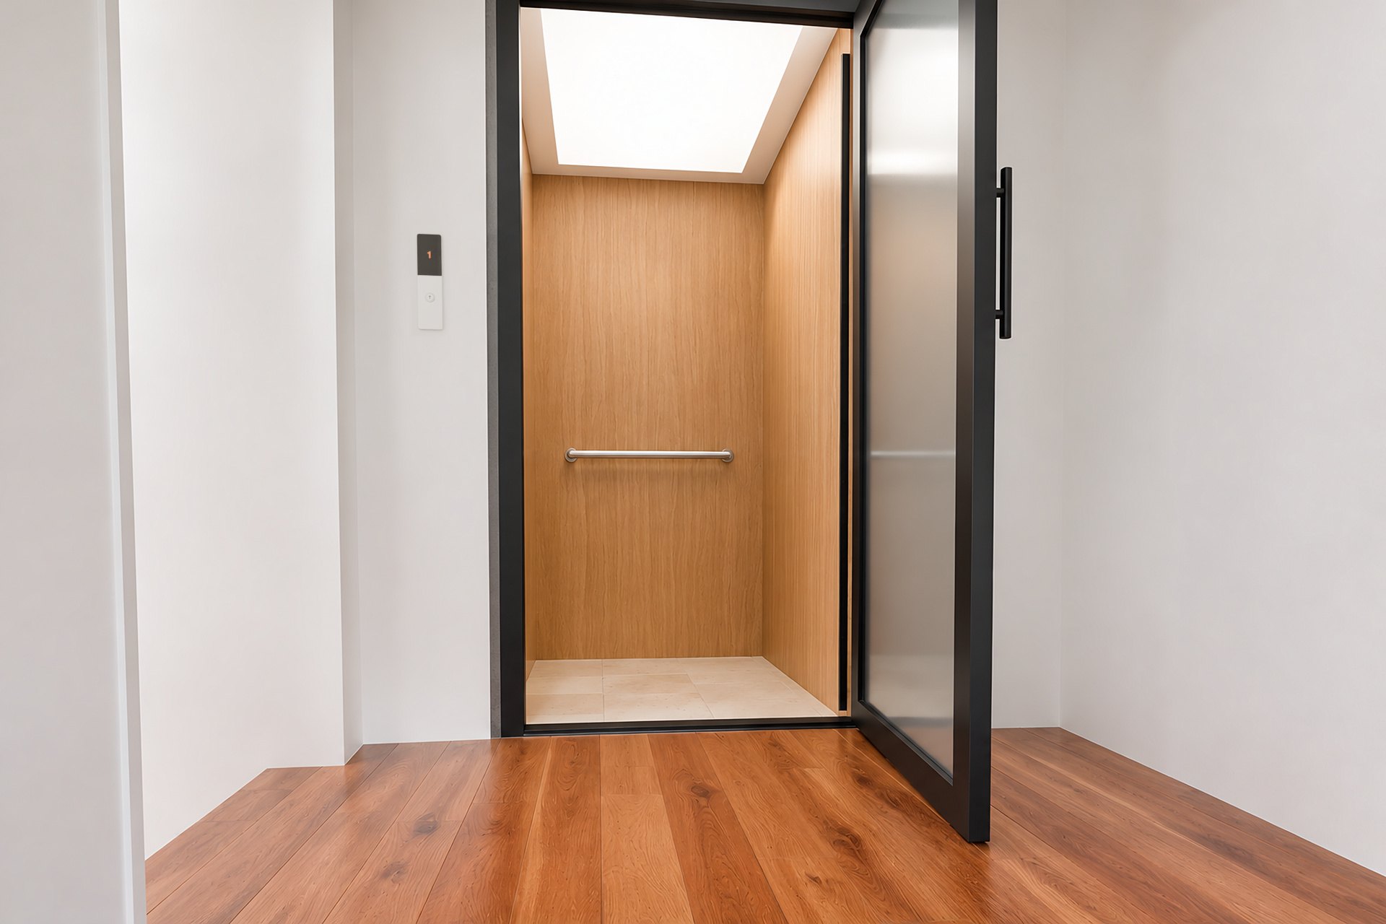
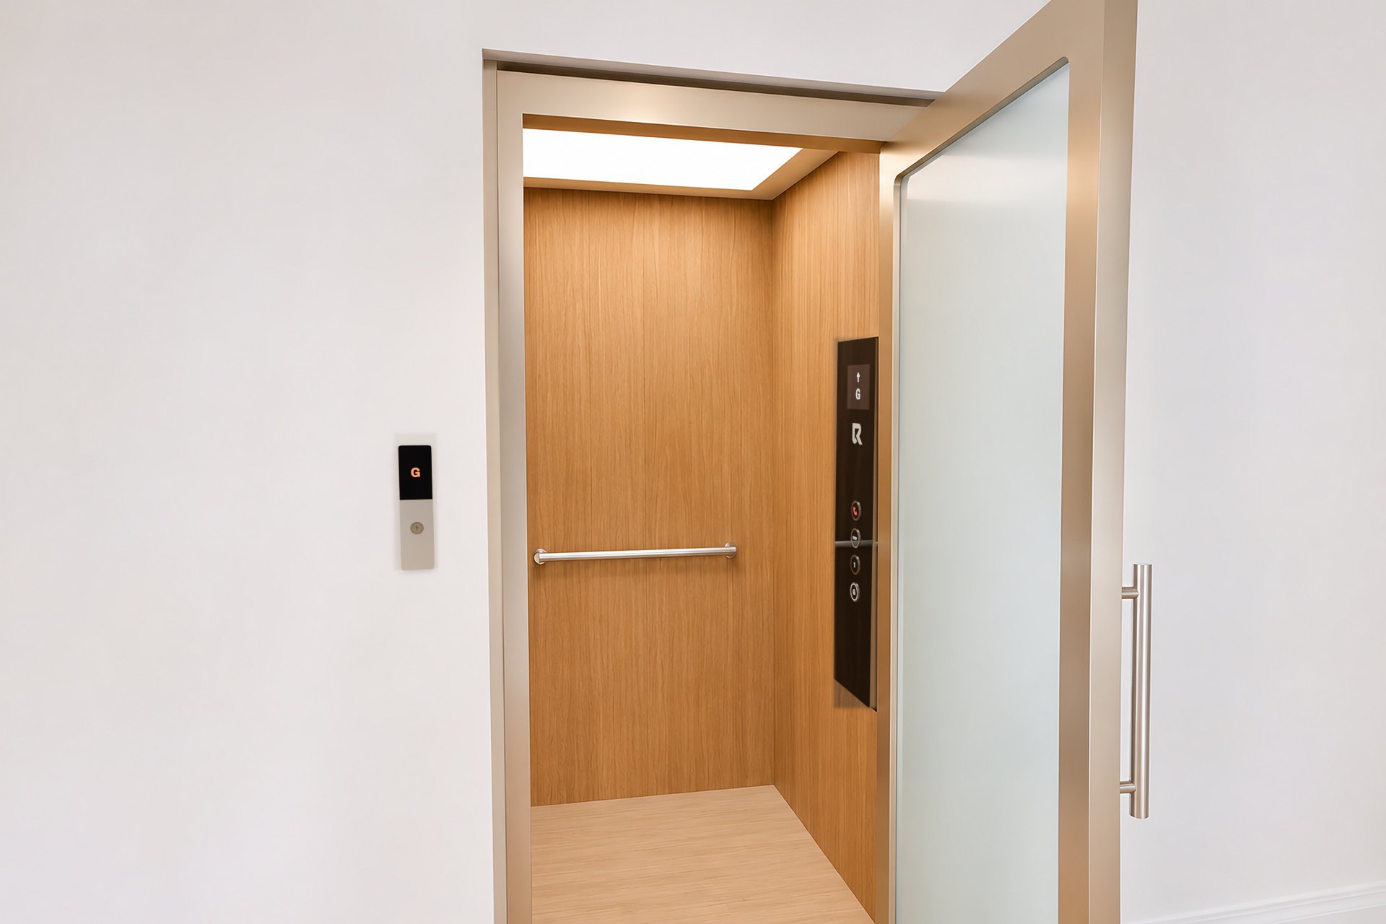
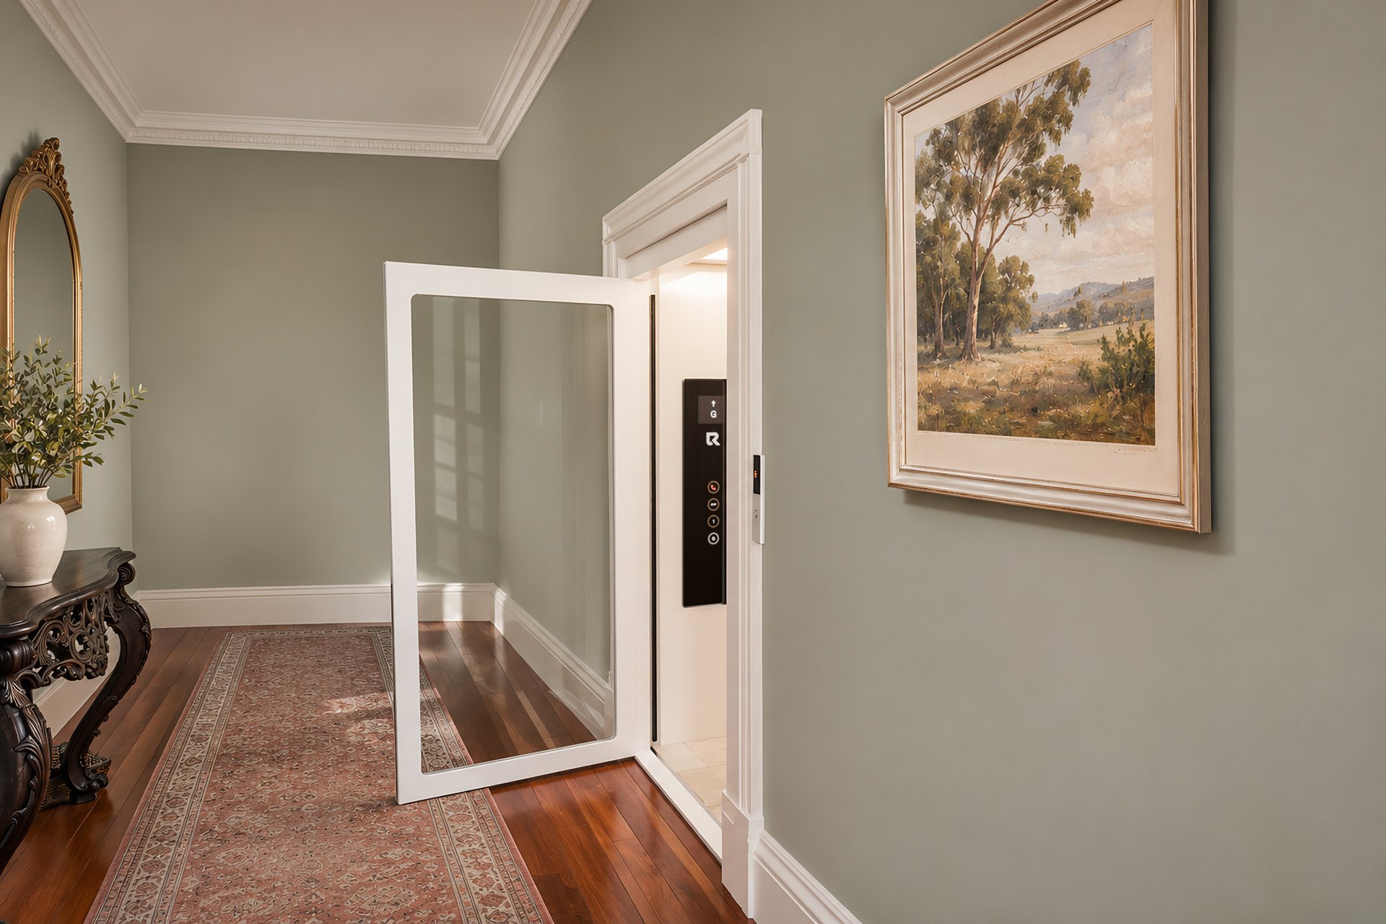
Decide this early, because it changes the plans. A builder’s shaft is built into the walls by your builder, and the lift’s doors sit in the wall like any other door in the house. A glass tower is the lift’s own glazed structure. It stands on its own and can become a feature of the house. Both need the pit.
Set out the lift from the same wall on every floor
Something I see on a lot of site visits: the wall upstairs is often 100 mm from where the plan says. A spot that looks easy on paper can be out by that much once the frame is up. Set out the lift from the same outside wall on every floor, and check it again before anyone cuts anything.
Put a cupboard on the plans
The RISE 300’s power unit sits in a cupboard near the lift, so draw one in. Your electrician runs power to the isolator before the linings go on, and the lift plan says what the lift needs.
Doors are made to each opening
Landing doors are made to fit each opening. The frame we draw is 1200 mm wide and can be made smaller, so tell us early if a wall is tight.
Leave room for the delivery
A lift arrives as a kit of parts, like a Meccano set, and the boxes need somewhere to wait until the install. Most of the time that’s the garage or the carport, so keep space for them.
When to call us
Send us the plans as soon as you know you want a lift, before the slab design is final. Our installation guide sets out where the lift fits in the build, and if you’re the builder or architect, the page for architects and builders has the planning figures.