51 cabin designs
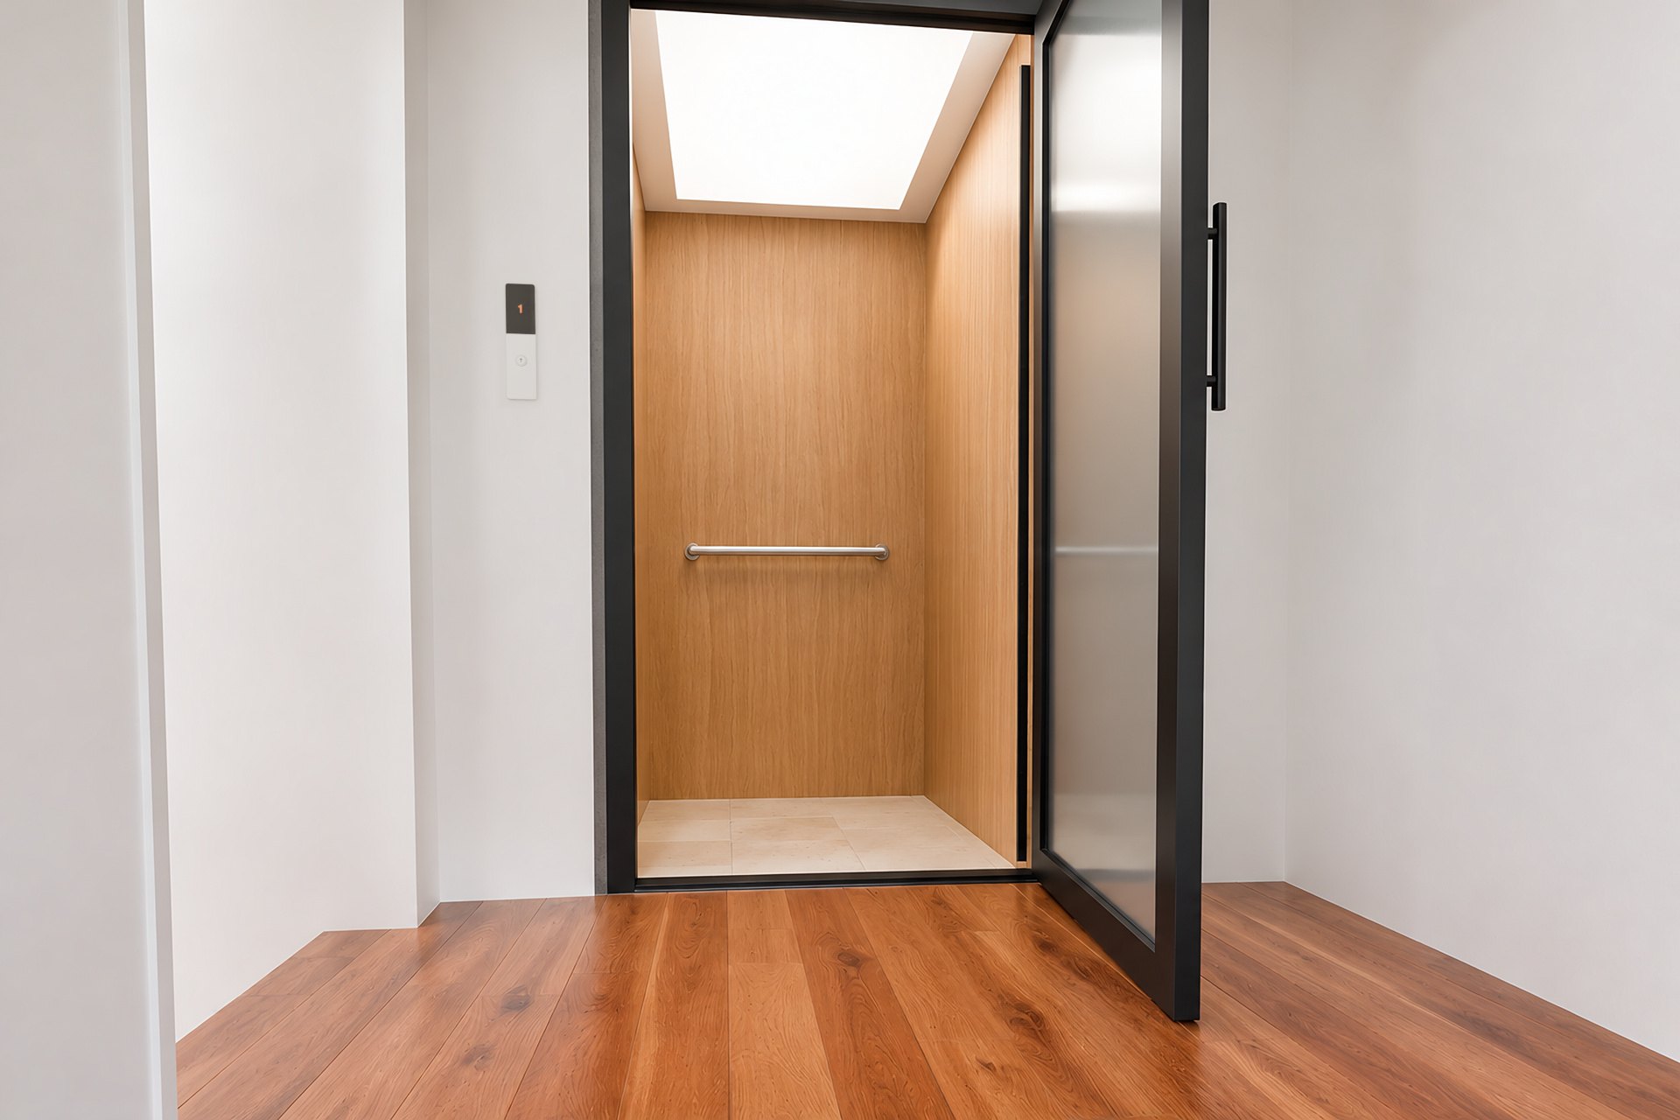
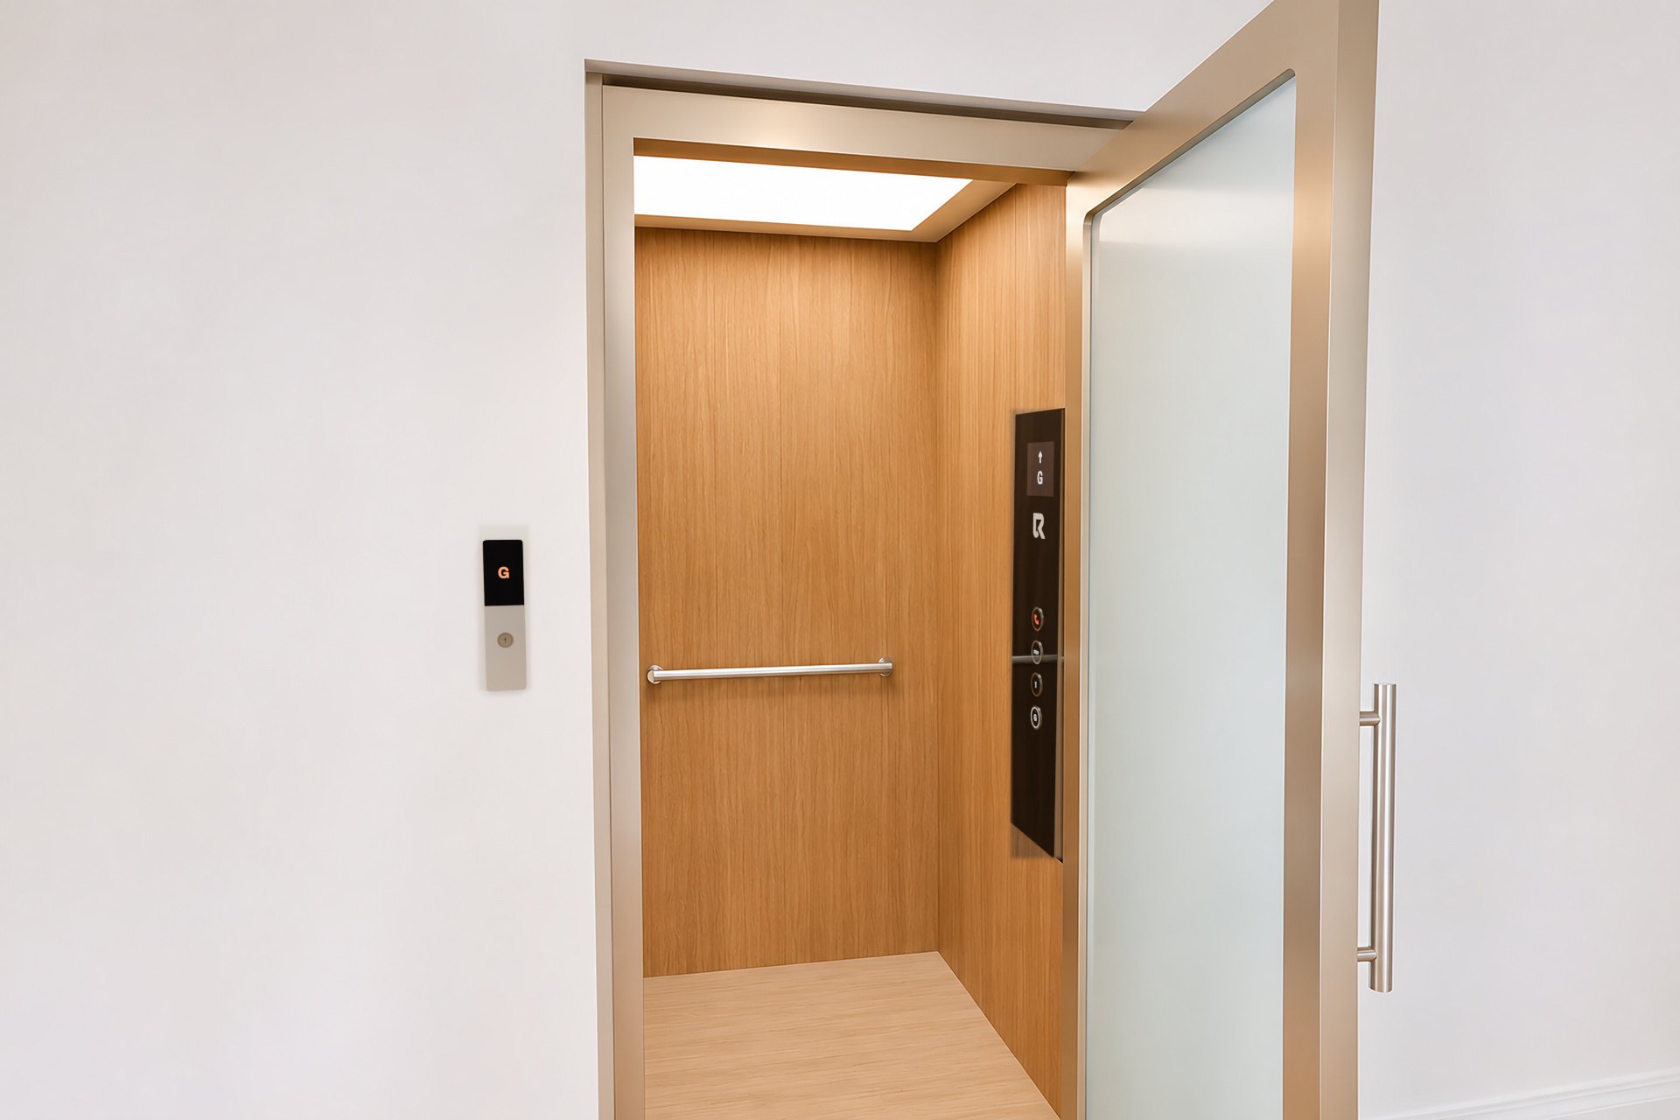
The cabin is the part you see every day. The RISE 300 comes in 7 standard cabins and 44 designer cabins, or you can design your own. The cabins in our pictures have timber-look and stone-look walls, champagne trims, mirrors and lit ceilings.
8 frame colours, clear or frosted glass
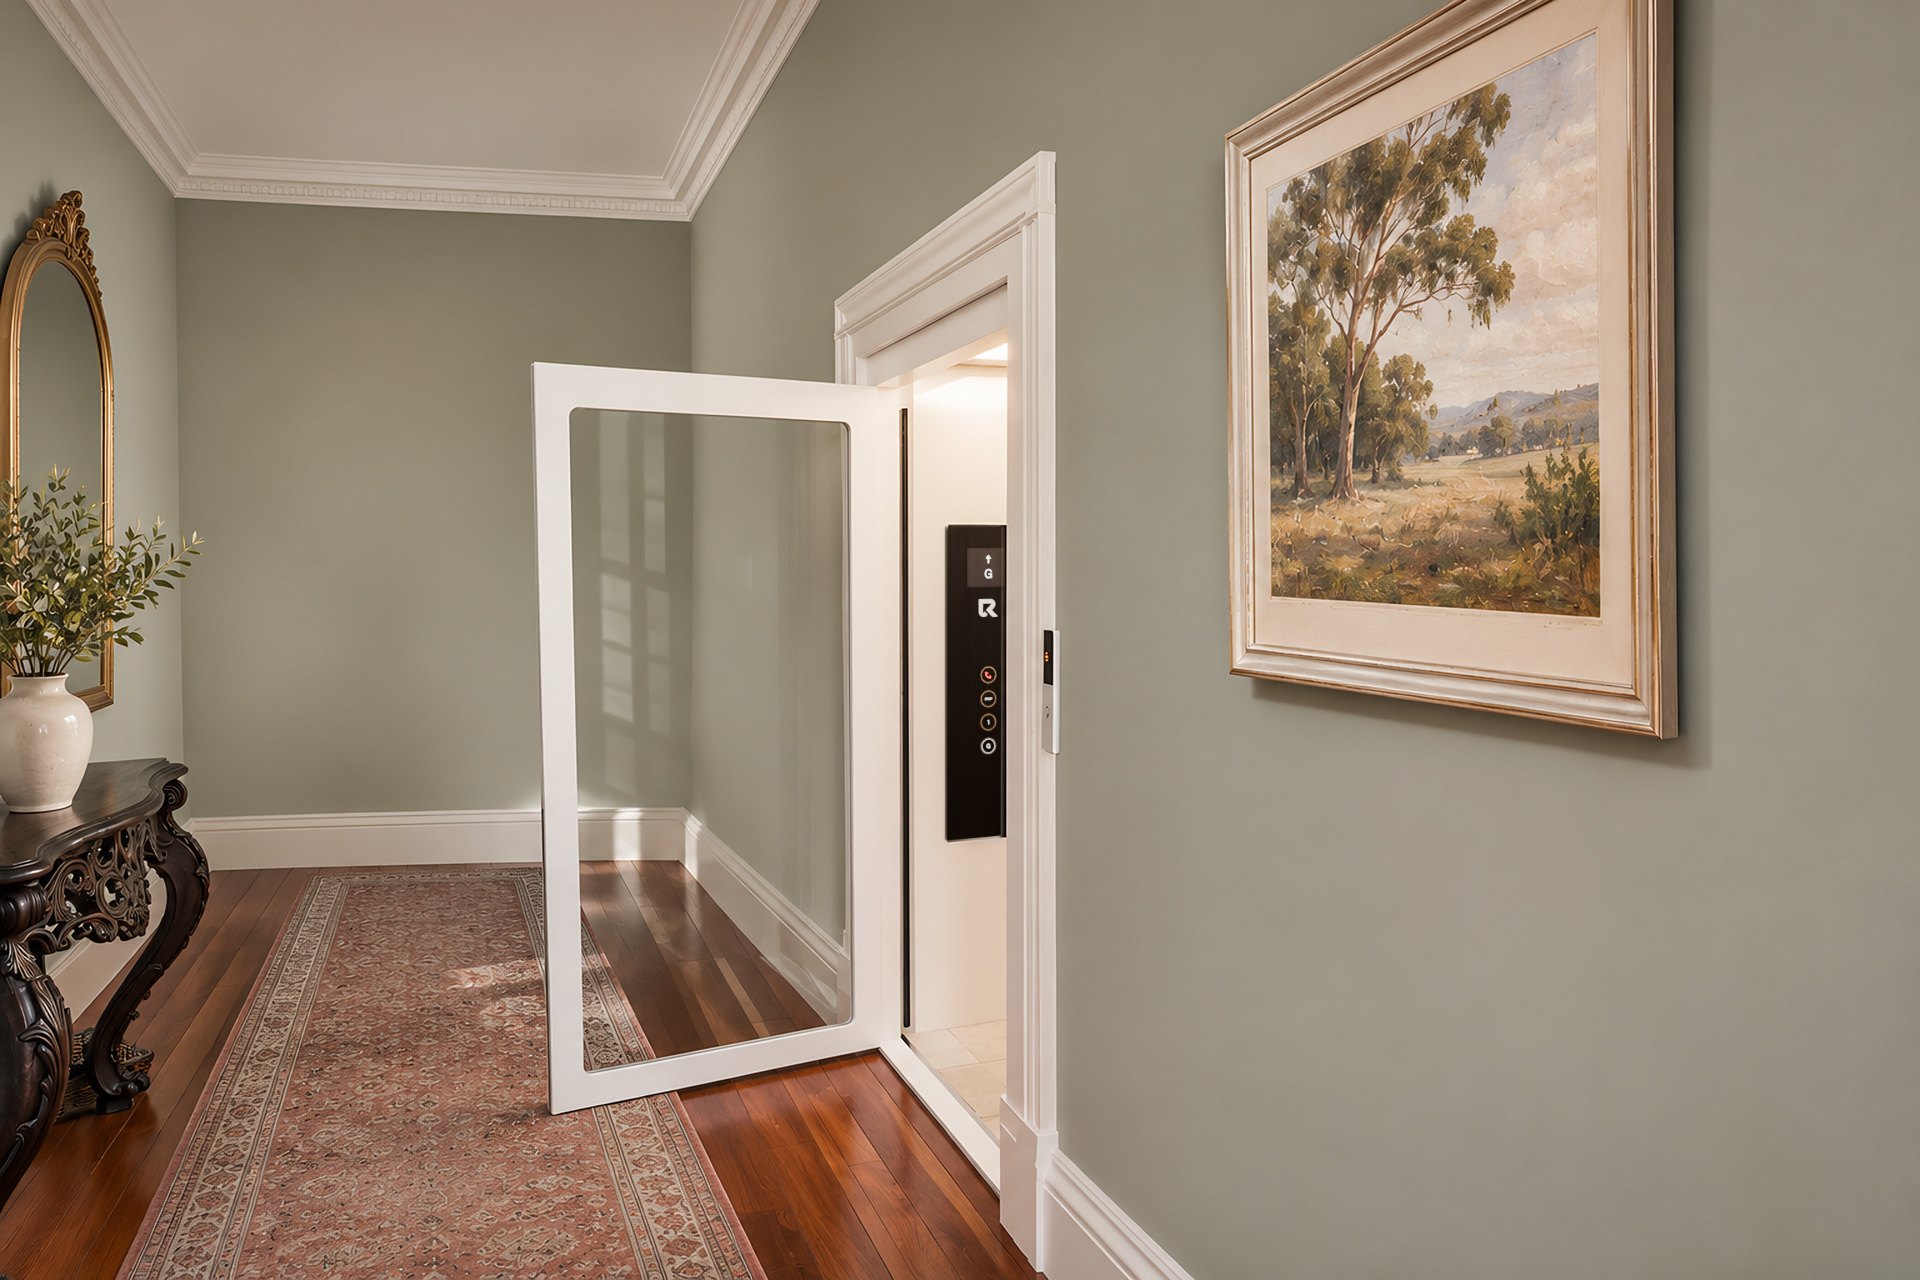
The frame around the landing doors, and around the glass on a tower, comes in 8 colours. The door glass can be clear or frosted. Pick the frame to match your window frames, your stair balustrade or your joinery, and the lift will look like it was always part of the house.
In the walls or out in the open
Built into a builder’s shaft, the lift sits behind a landing door like any other door in the house. You’d only know it was there when the door opens.
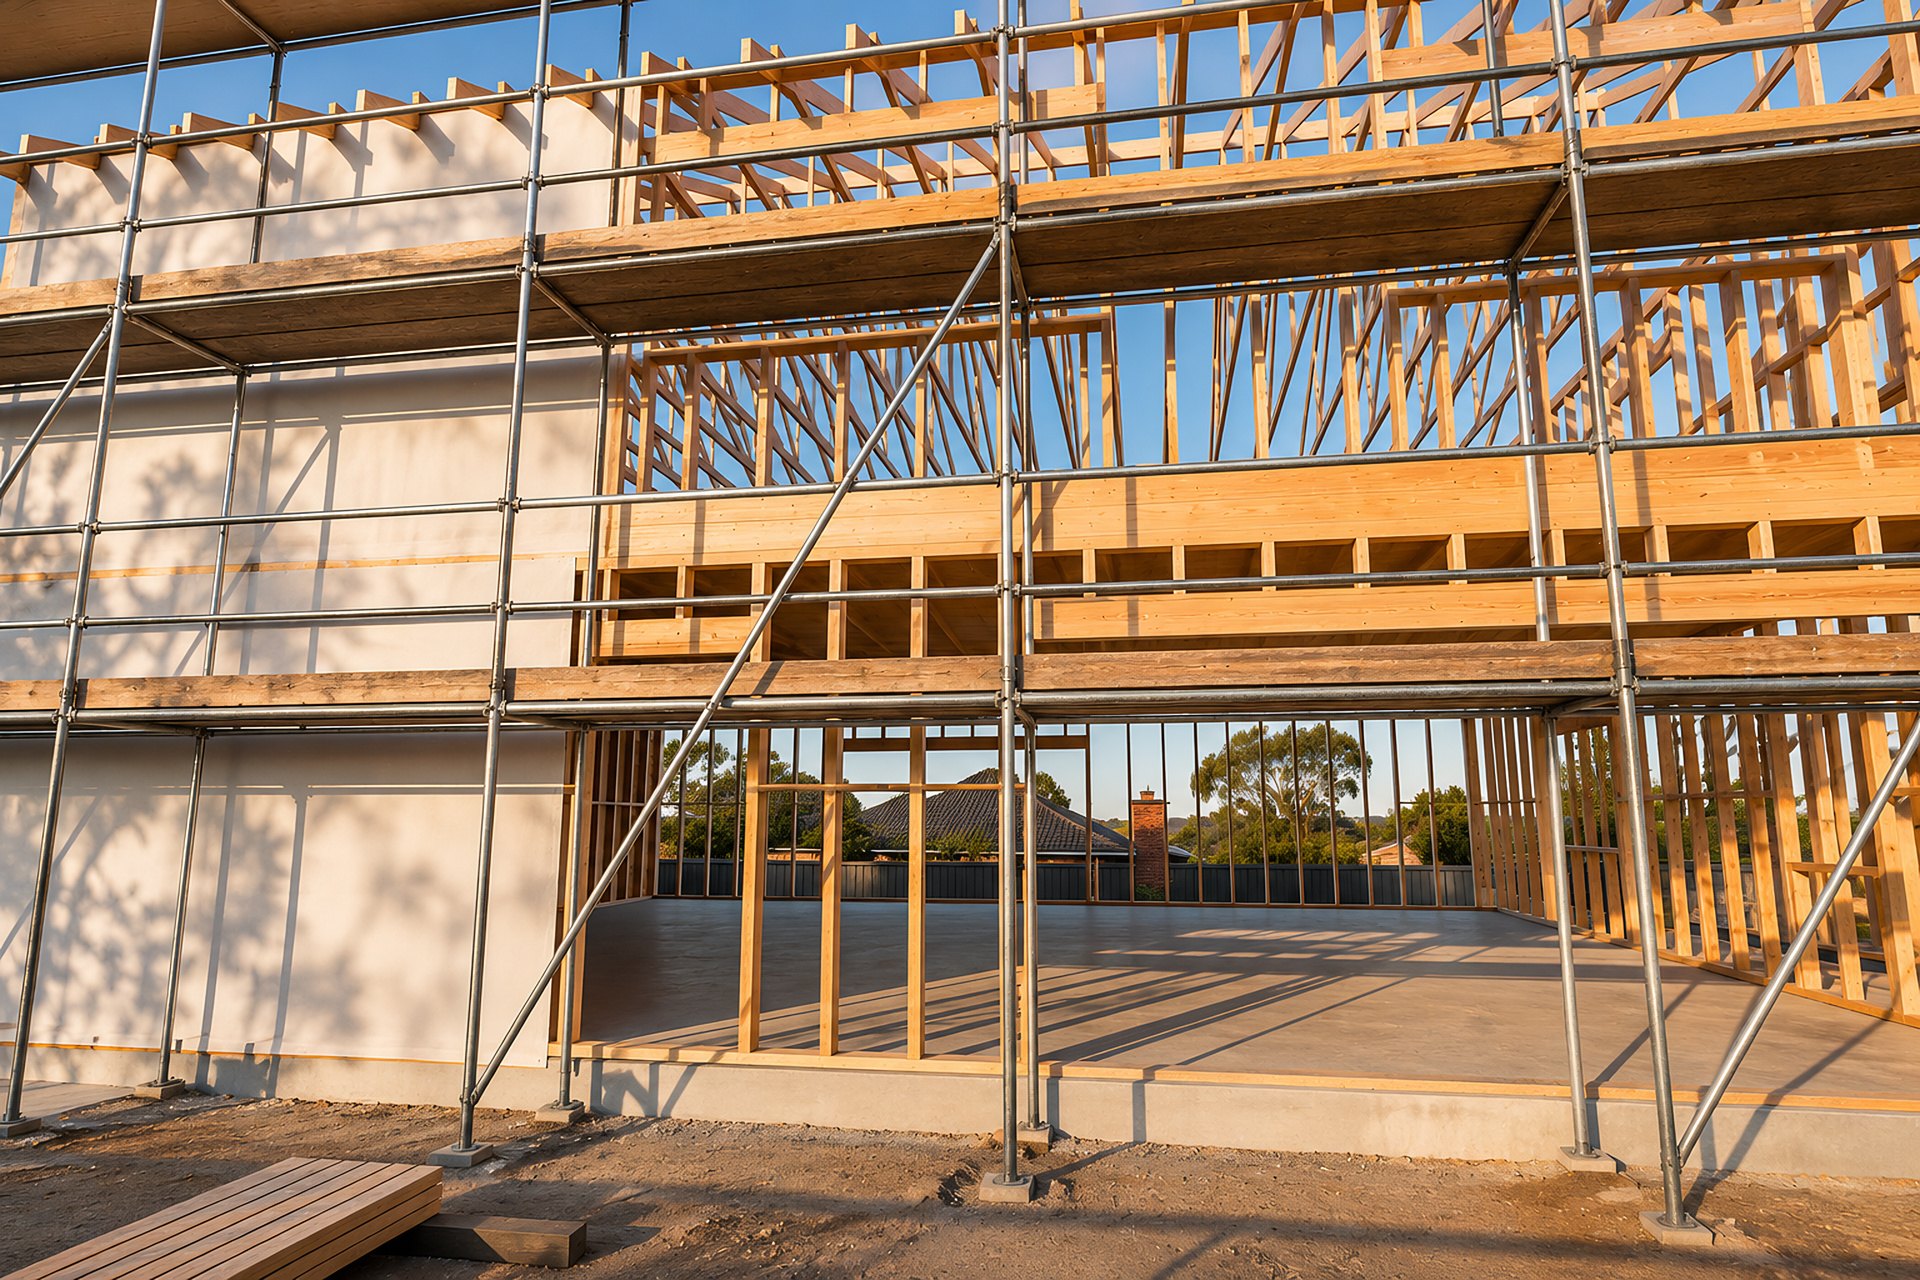
In its own glass tower, the lift stands in the room and becomes a feature, with the cabin, the frame and the glass all on show. A self-supporting glass tower in an existing void, with no floor cut, doesn’t need a building permit.
Sized for your house
Every RISE 300 is made to its site, with a shaft from 800 x 800 mm up to 1400 x 1400 mm, and landing doors made to each opening. Nothing about it has to look like it came from a catalogue of hospital equipment.
See it in your house before you decide
At the assessment we measure the house, and afterwards you get a 3D picture of the lift in your home, in the finish you chose, so you can see it before you decide.