For architects & builders
Going up.
On your program.
The lift shouldn't be the trade you chase. Send us your plans for a written price.
Our founder installed 142+ home lifts before starting Rise Lifts. We plan the lift around your program, and after handover we look after the lift and your client directly.
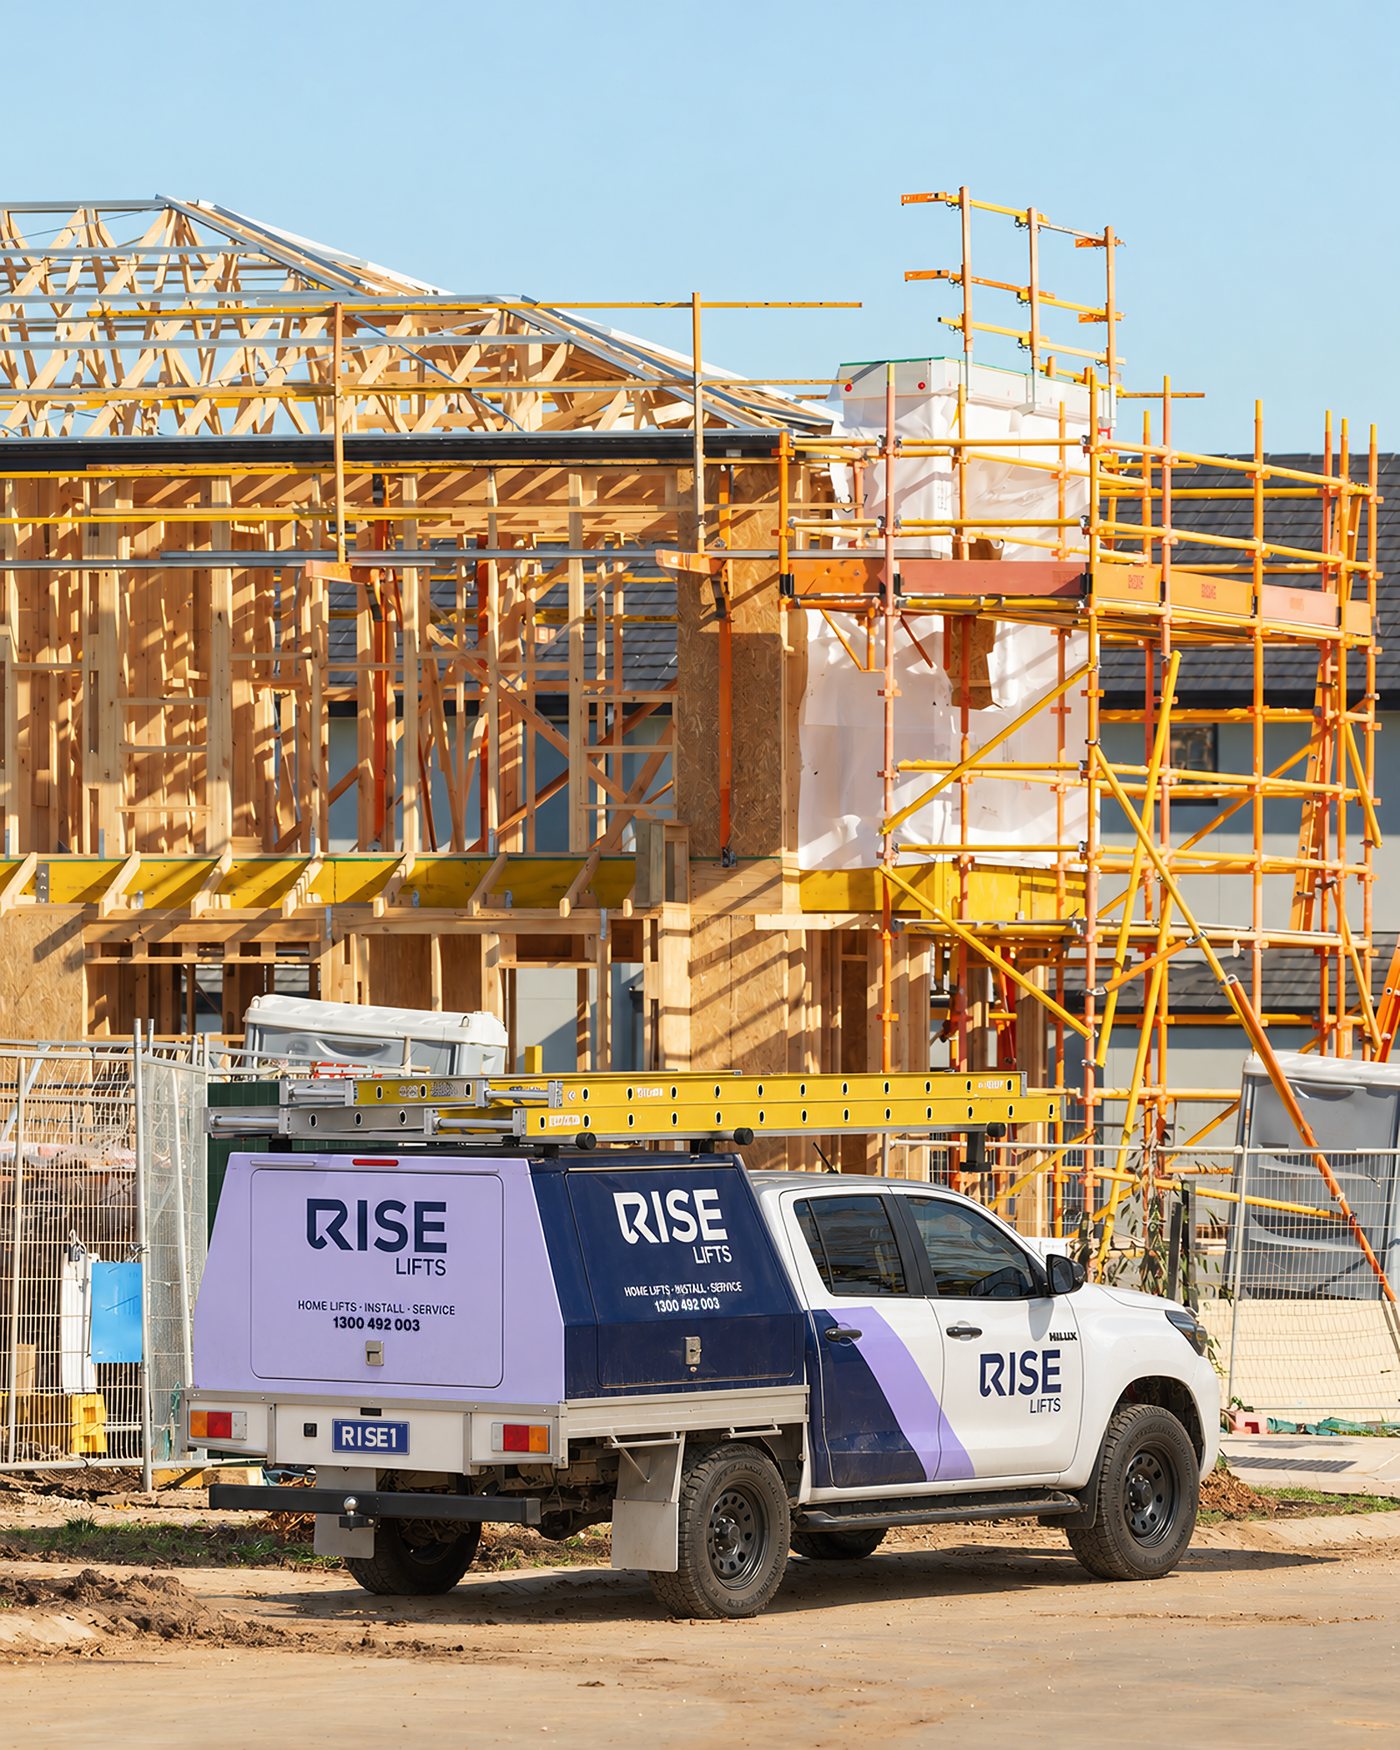
Where lift jobs usually slip
Four things that cost builders time on a lift job, and how we take each one off your plate.
01
Shafts built to brochure sizes, found wrong at install.
Priced from your plans
Send your drawings for a written price. Each landing door is made to its opening.
02
The lift becomes the last thing holding up handover.
Planned around your program
We tell you what needs to be ready at slab, frame and lock-up. When your shaft passes our checklist, we book the install with you.
03
Gaps between trades that nobody owns.
Who does what, in writing
The split between us, you, your electrician and your client, agreed before anything starts.
04
Working out who looks after the lift once you've handed over.
Looked after long after handover
We service what we sell. Once the job's handed over, your client comes straight to us for anything about the lift, and it's covered by our warranty: 10 years on the structure and 3 years on parts and labour, while the lift is serviced every 12 months.
On your program
Four stages, in the order your build already runs: what we need from you, and when.
-
1 Design
Send us the plans
We price the lift in writing from your drawings.
-
2 Slab and frame
Build the pit and shaft
Pit to depth, shaft and openings to the drawings, and power to the isolator before the linings go on.
-
3 Fixing
We install
Once your shaft passes our checklist, we book the install with you. No wasted site visits.
-
4 Handover
We hand it over
Tested, commissioned and shown to your client. From then on, they call us.
Before we install
- Shaft complete, plumb and to the approved dimensions
- Pit dry, clean and to depth
- The shaft wall facing the cabin entrance smooth and flush
- Power ready at the isolator
- Clear access to every floor
Pass the checklist and we book your install.
Who does what
Agreed in writing before anything starts, so nothing falls between trades.
Rise Lifts
Everything that moves
- The lift, controls and landing calls, delivered and installed
- Landing doors made to suit each opening
- Testing, commissioning and handover
- Servicing every 12 months after handover, which keeps our warranty active
Builder
Everything it runs in
- Shaft, pit and openings built to the project drawings
- Pit waterproofing and drainage
- Linings and finished floors around each door
- Permits and third-party approvals, unless we agree otherwise
Electrician
Power supply to an isolator at the power unit.
Owner
A phone line or mobile connection for the cabin phone.
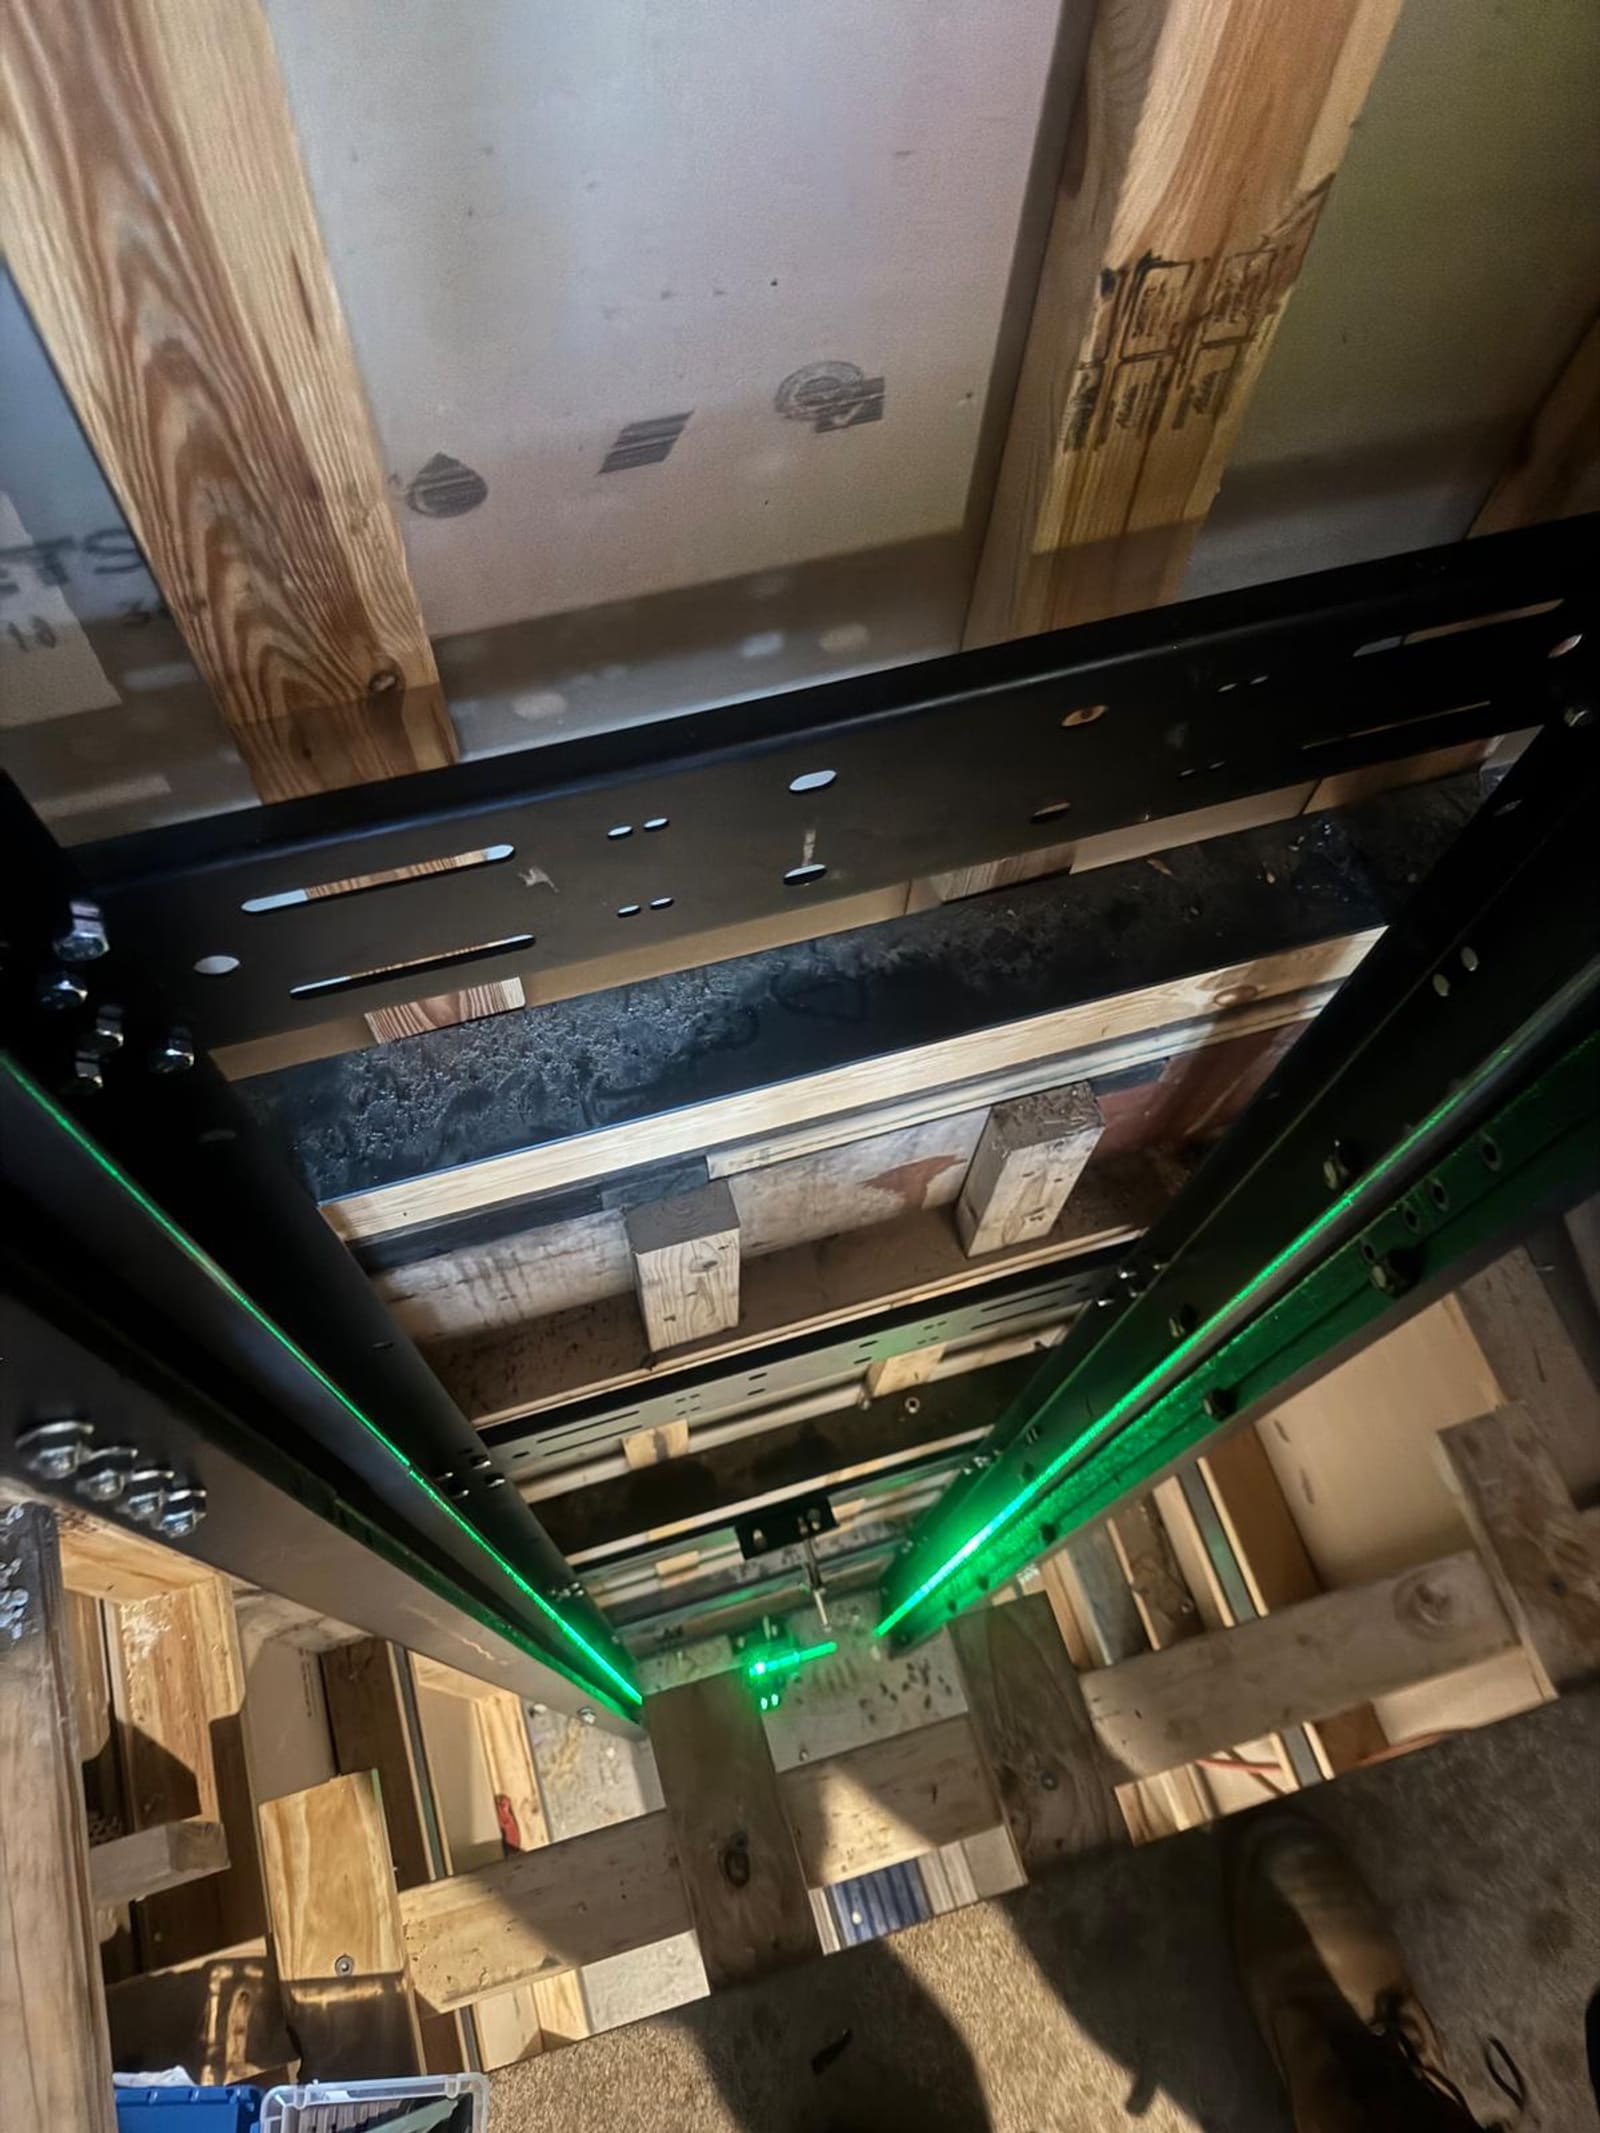
The lift: RISE 300 Series
Design verified to AS/NZS 1735.18:2002, the Australian Standard for passenger lifts in private residences.
- Hydraulic drive, with the power unit in a nearby cupboard
- No counterweight in the shaft, no machinery above the ceiling
- 2 to 5 levels
- Pit from 150 mm, or 50 mm with a ramp
- Shaft made to your site, from 800 x 800 mm up to 1400 x 1400 mm
- Landing doors made to size for each opening
- In a shaft you build, or a self-supporting glazed structure
Planning figures only. Exact headroom, shaft size and power are set on your drawings. Project drawings govern.
See the RISE 300 SeriesWhat the lift needs
Six dimensions to plan around.
- 1
Pit. The recess below the lowest floor. 150 mm, or 50 mm with a ramp into the cabin.
- 2
Travel. Floor to floor, from the lowest level served to the highest. 2 to 5 levels.
- 3
Headroom. From the top floor to the underside of the shaft ceiling. Set on your drawings.
- 4
Clear opening. The door's clear width at each landing. Each door is made to size for its opening.
- 5
Shaft width. Inside, wall to wall, across the door side.
- 6
Shaft depth. Inside, from the door wall to the back wall.
Shaft size: every lift is made to your site, from 800 x 800 mm up to 1400 x 1400 mm inside the shaft.
Send us your plans.
Email your drawings with the project suburb and build stage for a written price.
Paying us: a deposit to start drawings, then staged payments through production, delivery, install and handover. All in writing before you commit.