One visit. A written price. Nothing to sign.
One installer visit, then a lift plan with a fixed price.
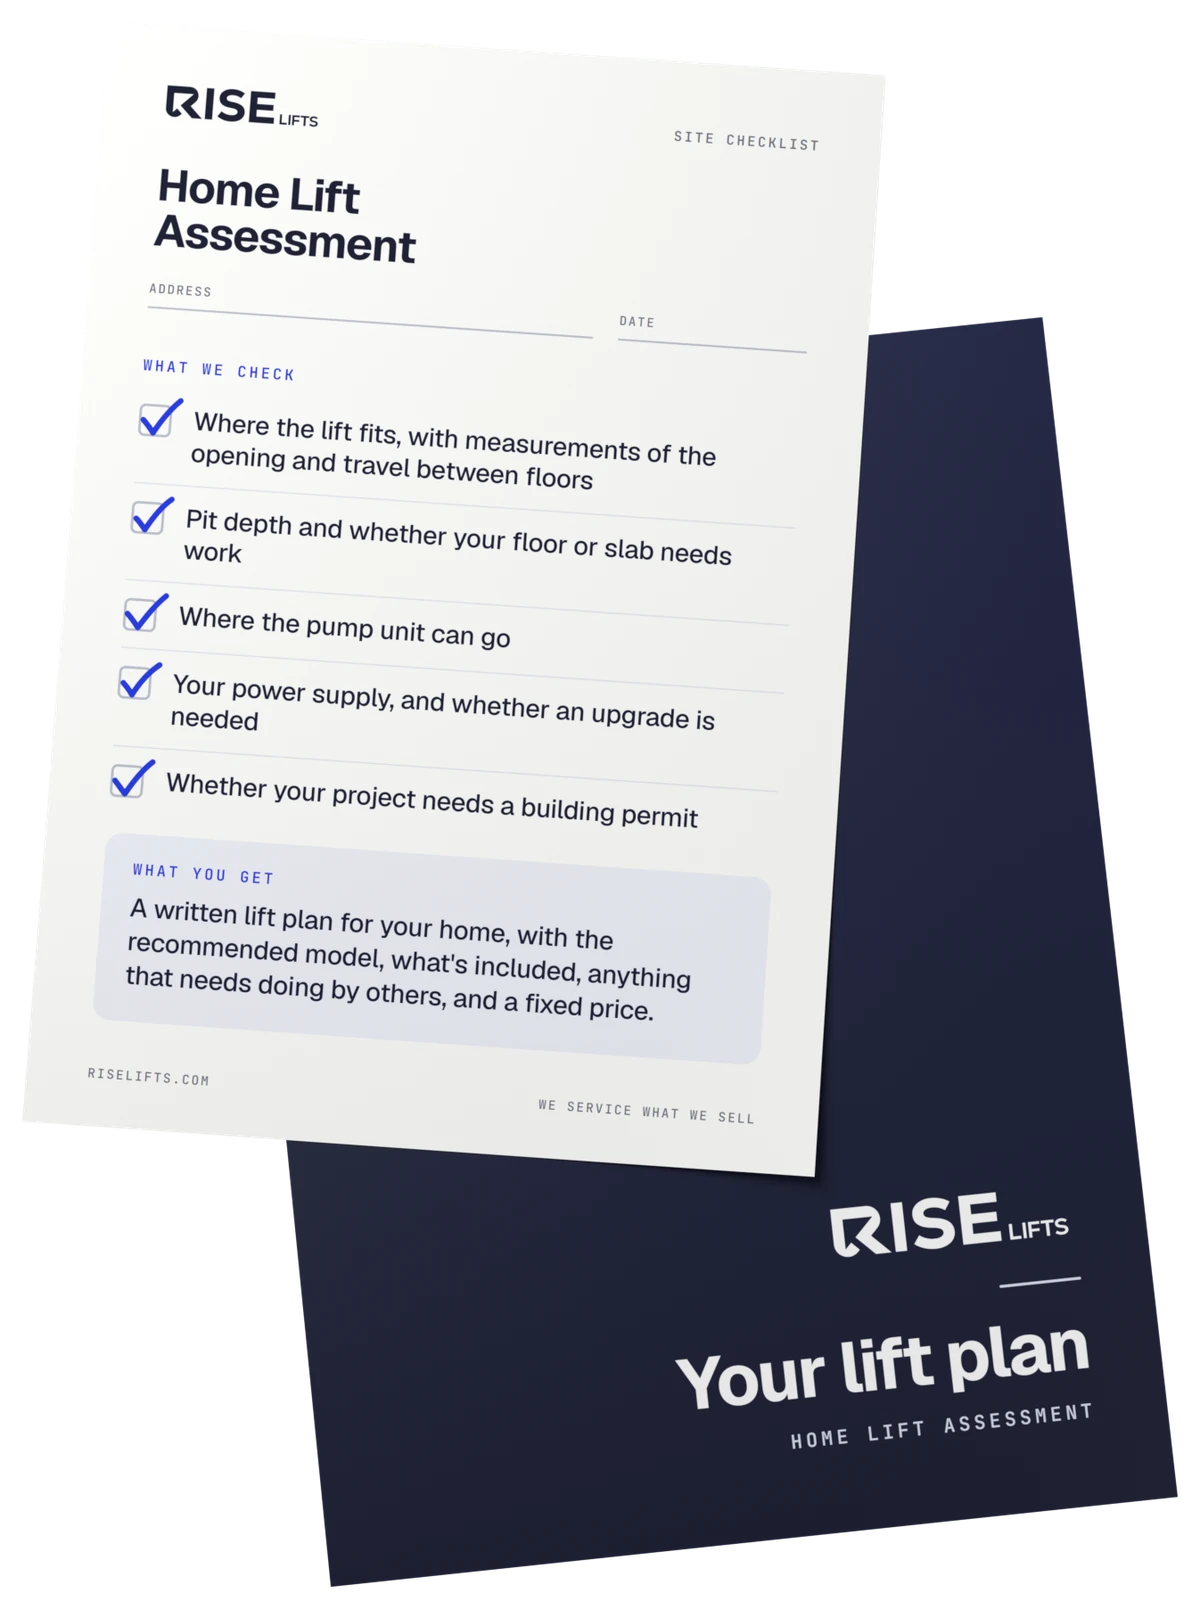
Valued at $450. Free for homeowners in Victoria.
90-day Love It Guarantee. Love it, or we remove it and refund everything you paid us.
What the visit checks.
Five things, measured, not guessed. They decide whether a lift fits and what it will cost.
-
1
Where it fits
The opening on each floor, measured from the same outside wall, and the travel between them.
-
2
The pit
150 mm into the slab, or 50 mm with a ramp into the cabin, and whether your floor needs work.
-
3
The power unit
A cupboard nearby for the hydraulic unit. No machine room, nothing above the ceiling.
-
4
The power supply
What the lift needs from your switchboard, and whether an electrician has to upgrade it.
-
5
The permit
Whether your project needs a building permit, and who applies for it.
Something I see on a lot of site visits: the wall upstairs is often 100 mm from where the plan says. So I measure both floors before anyone cuts anything.
What you're left with.
The visit ends at your kitchen table. This is what stays on it.
-
A written lift plan
The recommended lift, what's included, and what needs doing by others, for your house.
-
A fixed price
For everything Rise Lifts controls. It's the price you pay, not an estimate.
-
A 3D picture
The lift in your home, in the finish you chose, so you can see it before you decide.
-
Nothing to sign
The plan is yours to keep whether you go ahead or not. We're happy for you to get other quotes.
The five lines a lift quote usually skips.
A lift is the one line a quote prices. Your plan names the others, who does them, and what they need.
- The builder's shaft and pit
- Your builder. The plan gives them the sizes.
- The electrician and the isolator
- A licensed electrician. The plan says what the lift needs.
- The building permit
- A building surveyor. The plan says whether you need one.
- Making good
- Plaster, paint and floor around the new opening, by your builder.
- Service after the first year
- Rise Lifts, at least every 12 months under RiseCare. The first year is included.
The all-in cost worksheet is in the Straight-Up Guide, free. The figures for your house are in the written plan.
From the visit to the first ride: usually 10-12 weeks.
As of October 2026.
- 1
Week 1
Free Home Lift Assessment
One visit at your kitchen table. Then your written lift plan, with a fixed price and a 3D render of your lift. No obligation, nothing to sign.
- 2
Weeks 2-4
Design
We finalise every design detail for manufacture. You choose from 51 cabin designs, and we help you pick. Your home stays untouched.
- 3
Weeks 5-10
Manufacture
Your lift is custom built to your home's specifications. Nothing rushed, nothing off the shelf. We handle deliveries and scheduling.
- 4
Week 11
Install
This is when the work happens in your home. Dust barriers up. Home stays liveable. Daily cleanup.
- 5
Week 12
Handover
Family onboarding session. RiseCare activates. First ride.
Lead times as of October 2026
Questions people ask before the visit.
What happens at the Home Lift Assessment?
A Rise Lifts installer visits your home, measures where the lift would go, checks your floors, power supply and pump location, and confirms whether you'll need a building permit. You then get a written lift plan with a fixed price.
Is there any obligation?
None. You keep the lift plan whether you go ahead with us or not.
Will my home fit one?
Most homes have a spot, often somewhere you didn't expect. The RISE 300 Series fits places most people never consider, and the Home Lift Assessment tells you for certain.
Is the price on your website what I'll pay?
It's where your price starts. The RISE 300 page shows our starting prices, plus GST. Every home is different, so your price depends on how many levels you have, whether we supply the glazed structure, and the cabin and finishes you choose. At your Home Lift Assessment we design the lift for your home and give you a fixed, written price for everything we supply and install. No follow-up sales calls, no pressure.
Do I need council approval?
Usually yes, and Rise Lifts can assist you through that process.
How long from signing until my lift is installed?
Usually 10 to 12 weeks, as of October 2026: 2 to 3 weeks for design, 6 to 8 weeks to build your lift, then the install. Your lift is built off site, so most of that time your home is untouched.
Book the visit, or have a chat first.
The free Home Lift Assessment: one visit, no obligation. Not sure yet? A quick chat with the installer, weekdays 4 to 5 pm.
Prefer to talk now? Call 1300 492 003 · Mon-Fri 8am-5pm
Book your Home Lift Assessment
We'll visit, measure the space and give you a written lift plan with a fixed price.
Step 1 of 2: Your lift